
You’re wondering about a property. Will your organization really fit in there, and what will the interior design cost you? You want to know that before you sign the lease.
That is why we start as an interior design specialist right from the beginning. before your rental contract is finalized. With a fit test and an investment budget, you know in advance what you’re up against. Only when that’s the case do we move on: design, implementation, delivery and use. In this way, we pragmatically guide you through the entire process and bring together the right people, with one point of contact for you.
What will be included is not a catalogue of desks. We design based on the people who will be sitting there every day: the The interior should work for you.
We start with two questions:
What does your organization need?
We start with how you work. How many people are there on an average day, when do they meet each other, and what is the current bottleneck? In an extensive intake, we look at work processes, well-being, acoustics, and sustainability, possibly with a workshop with your team, so that the people who will be working there can contribute. Together, we will establish what is needed in a program of requirements: the foundation for everything that comes next.
Can the building facilitate your wishes?
With that set of requirements, we then look at the space. test fit Show us whether you fit in and how many workspaces they actually have available. We calculate the investment and work with you in the negotiation with the landlord. This way, you start with numbers instead of assumptions. If you’re staying in your current premises, we’ll look at what’s possible within your budget.
Based on your wishes, we assemble a project team that translates your vision into a unique office interior.
Here, your ideas take shape. The interior designer translates your wishes into a smart and stylish design, created by an architect that suits your taste, ambition, and budget.
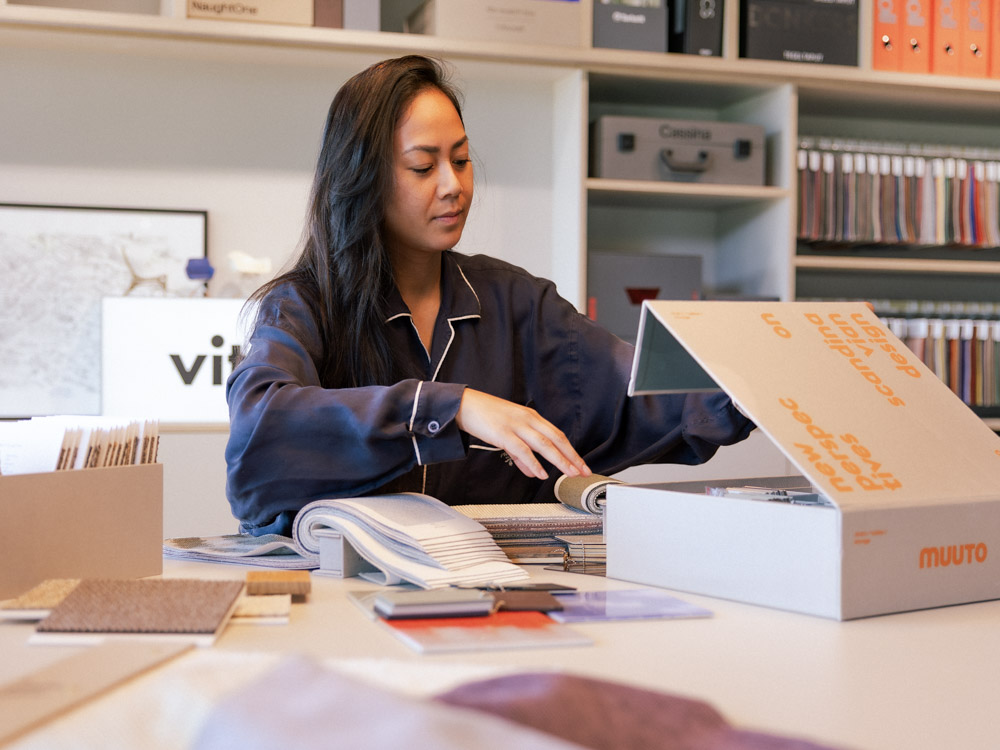
We look beyond the ‘looks’: ergonomics, acoustics and work processes are involved in the design from day one. With clear visualizations, you can see in advance how everything comes together, and in our showroom Feel the materials and try the seats before you choose.
With an office project, the architect soon waits for the supplier and the supplier waits for a decision. Therefore, you need one point of contact: Your project manager. They know your file, assign the suppliers and subcontractors and keep an eye on planning and budget. We coordinate the logistics so that each component is in the right place at the right time.
Weekly meeting With you and the construction team, everyone stays on the same page, so you don't have to face any surprises. The daily work goes on as usual, so we're working in phases and always in consultation. Upon completion, everything is assembled, connected, and installed.
Even after the completion of the project, we remain involved. We work through everything together and help you get started with the logistical aspects. fixed contact person remains reachable for questions and adjustments.
A business interior has a different meaning for everyone. That’s why we start by observing, not drawing.
At the beginning of a project, we look at How you actually use the space now. Which spaces are always full and which are always empty? We map that with a Research on work happiness and productivity or with data-driven inventory models. We organize and guide that, you get the results.
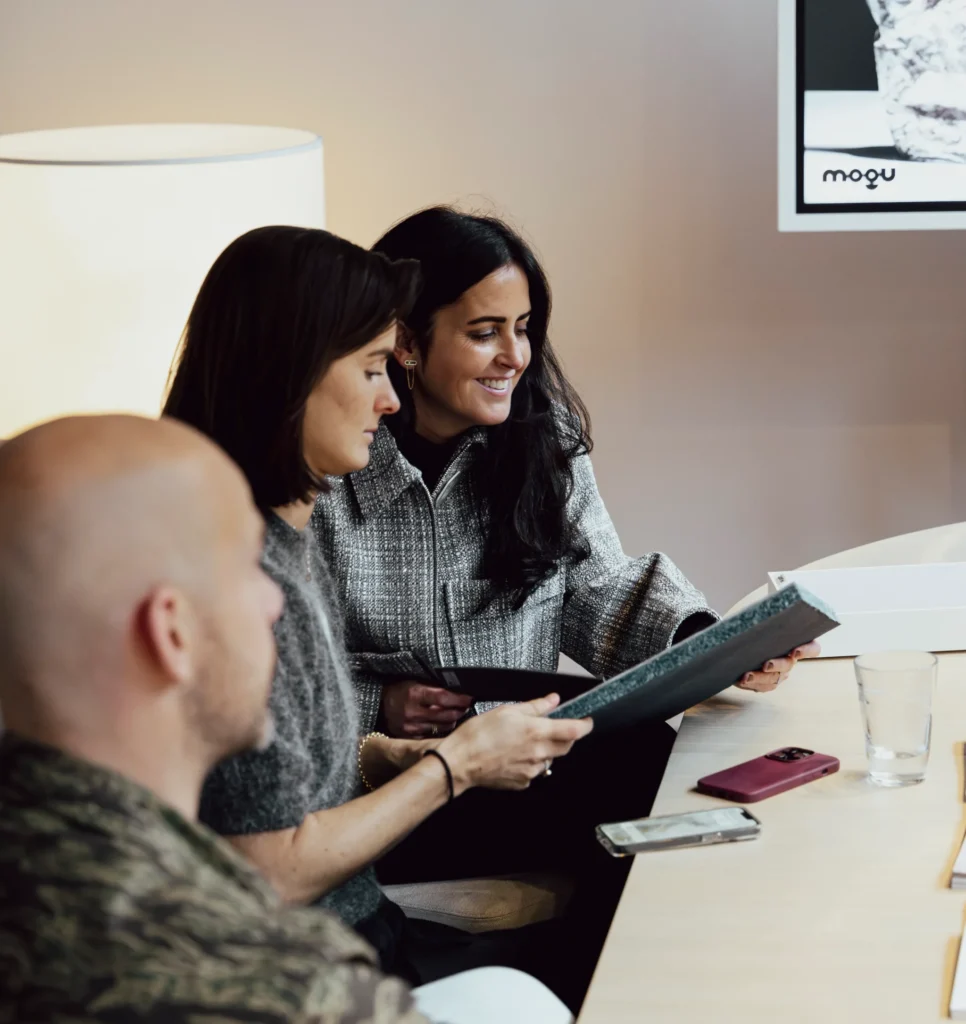
This way, your organization becomes widely involved and interior design is not just a decision made from above. The more appropriate the concept, the more pleasant it will be for your employees and guests.
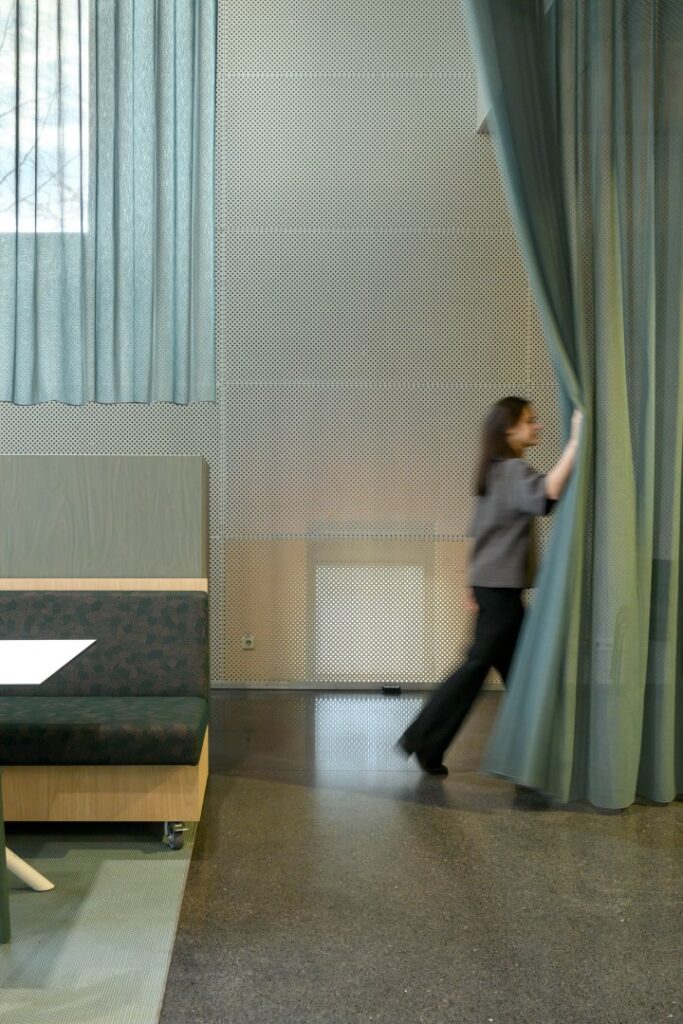
Your organization in three years won’t be the same as it is now. Your team will grow or shrink, people will work differently, and a new department will be created. An interior that can’t handle that is a problem after a few years, rather than a solution.
That is why we design with change as our starting point:
Each project is unique due to the character of the building, the identity of your company, and the size of the space. Our interior design projects range from 200 to 1500 m², from office up to hospitality.
Since 2004 We work on interiors that align with how people actually work. Spaces where meeting, sharing knowledge, and focused work happen naturally. Once we have a good understanding of the space and the people, we assemble a suitable team. We have a large network, so we can potentially collaborate with the interior designer who best suits the unique character of the project. This way, we combine our strengths to bring the design to its desired realization.
Are you only looking for furniture? Then come to our furniture specialist Better off. It mostly comes down to managing a move or multiple locations? Then the process specialist Your contact person.
A test fit is an assessment of your organization's layout within a building. It shows you how many workspaces fit, how much space for collaboration and concentration you have left, and whether you can still grow within the space. It's the fastest way to find out if a building suits you.
Yes, and that is often the smartest moment. We make a mock-up of the premises you are considering and calculate what the setup will cost per premises. This way you know before you start drawing whether it fits and what it will cost you.
Less than you think, Because you don't have to arrange anything yourself. No need to find an architect, no need to compare quotes, no need to manage contractors. We do that for you.
What we do ask of you: a good initial assessment at the beginning and decisions at the moments when they are needed. After that, you have one point of contact who updates you, even if something changes.
Yes. We can work in phases with clear agreements regarding safety and nuisance. We are happy to help!