
Office design
Sometimes your office setup no longer matches how you work. Your team is growing, people work differently than before, or the premises just no longer fit what you do. And then the question arises: reorganizing, remodeling, or moving? Where do you actually start?
We would be happy to discuss this with you. When designing an office space, we don't start with a solution, but with questionsHow do you work now? Where is the friction and what do you want to achieve? Together we decide what is wise. Then we bring together the right people and solutions, with a single point of contact for you.
Where do you start?
For most organizations, it starts with a conversation about what’s going on. How many people are really in the office? Where do everyone come together and what is the current bottleneck? After that, the question often follows: does our premises still fit the needs?
Reclassification
You don't think about moving, but you notice that the property no longer works the way you want it to. Then we start asking questions: how is the space actually used now, and what isn't working anymore? Based on that, we make decisions. layout, furniture and finish off.
Renovation
If you need more than just a new layout, we can work out the details together. what the property allows, what your budget can afford And what is smart to tackle. Then we translate that into a design and bring together the right specialists and contractors for the structural work and the engineering.
Moving
Then we first look at what you need and then what kind of property would suit that. We advise you already before you sign the rental contractWe assess the properties you are considering, calculate the investment per property and map out the structural modifications. Then we direction of design and execution, This includes logistics and moving. The sooner you get involved, the more we can contribute.
The right team for your project.
Do you already have a design or an architect in mind? Great, then we are happy to join in and translate the design into furniture and materials that work in practice.
Bij de meeste projecten horen ook een meubelleverancier, aannemer en een projectmanager. Die hoef je niet zelf te zoeken en aan te sturen: wij brengen ze bij elkaar en houden grip op planning en budget, en jij hebt one point of contact, with one phone number.
Doesn't your situation exactly fit in there? Get in touch, Then we'll look for getting it together.
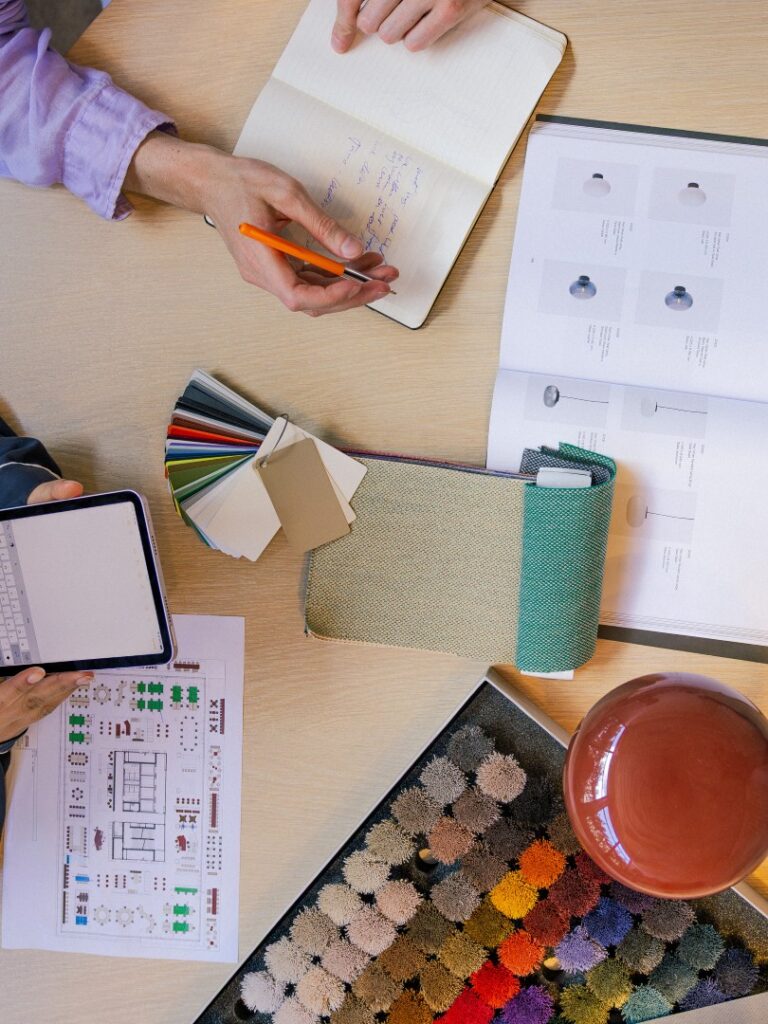
Wat komt er kijken bij totaal kantoorinrichting?
From the first conversation to the day when everyone unpacks their belongings. Not every component is necessary for every project, we will determine that together with you:
- Verkenning. Hoe werken jullie en waar lopen jullie vast?
- Ruimtelijk plan. Is er voldoende overlegruimte? Waar wordt geconcentreerd gewerkt, en waar komt iedereen samen?
- Bouwkundig werk. Wanden, vloerafwerking, plafonds, maatwerk interieurbouw (pantry, balie).
- Techniek. Verlichting, akoestiek, klimaat, data en AV.
- Interieurontwerp. Concept, kleur, materiaal en licht. De vertaling naar hoe het eruitziet en aanvoelt.
- Meubilair. Advies over ergonomische werkplekken, concentratiepods en meubilair, plus selectie, levertijden en montage.
- Regie. Grip op planning, budget en onderaannemers. Wij houden het overzicht over alle betrokkenen, zodat jij dat niet hoeft te doen.
- Nazorg. Restpunten oplossen en je faciliteiten opzetten.
Zo denken wij mee.
- At us, the human being is at the center of office design
- A large network of designers, custom builders and furniture brands
- One point of contact
- An independent party that advises on what suits your usage, budget, and delivery time
- + 20 years of expertise with projects for SMEs to multinationals
- A showroom in Amsterdam Noord where you can see and feel it.
Our office design projects
Interested in sparring about your office?
Tell us what you’re facing and we’ll think of a solution right away. No sales talk, just an honest assessment of what’s possible and what it will cost.
These companies went before you:


Frequently Asked Questions
What does an office setup cost?
Count on it around €900 to €1,600 per m², Excluding VAT.
The difference lies mainly in your ambition. Bottom line: you love the property as it is and choose conventional furniture. Top line: you renovate extensively and work with custom-made furniture and high-quality materials. The condition of the property also counts.
Bandwidth based on prices in 2026. Excludes climate control system, demolition, construction, permits and building-specific requirements. Intended as a guideline for initial budget determination.
Before you start drawing up a plan, we create an investment budget for your situation. Then you know the exact amount in advance.
How long does an office design process take?
That depends on the size.
Re-arrangement of a floor: Sometimes it is arranged within a few weeks to months.
Renovation of any size: soon a few months, from the first sketch to completion.
Relocation: Previously in quarters. There is an old building coming up, a new building being built, and an organization that needs to adapt.
Larger or more complex journey: soon towards a year.
How many workstations do I need?
Less than you think, If you work in a hybrid environment. First, we measure how your office is currently used using a staff survey or workplace analytics. These figures determine the ratio between workspaces, meeting spaces, and concentration areas.
Can my current furniture be used?
Often enough. We inventory what you have and determine what can be kept, what needs to be refurbished and what needs to be replaced. We seamlessly combine refurbished furniture with new furniture, which saves costs and reduces CO2 emissions.
Can you execute a design by another architect?
Yes. Is there already a design in place, or are you working with your own interior designer? Then Close we there Please at the time of the attack. We translate the design into materials and furniture that work in practice. to guide the execution.
Do you also deliver loose furniture, without a design?
Yes. We are an independent dealer of approximately 300 brands, so you can also come to us alone for desks, chairs or a complete floor of furniture.
In which region do you work?
Our projects are underway especially in the Randstad and our showroom is in Amsterdam Noord. Are you outside of there? Feel free to give us a call, and we’ll see if it’s a good fit.
Onze laatste blogs & magazine.
Our interior specialists are ready to help you!
You are welcome to visit our showroom in Amsterdam Noord. Coffee is ready, the samples are on the table.